NUH LEVEL 13 LOBBY
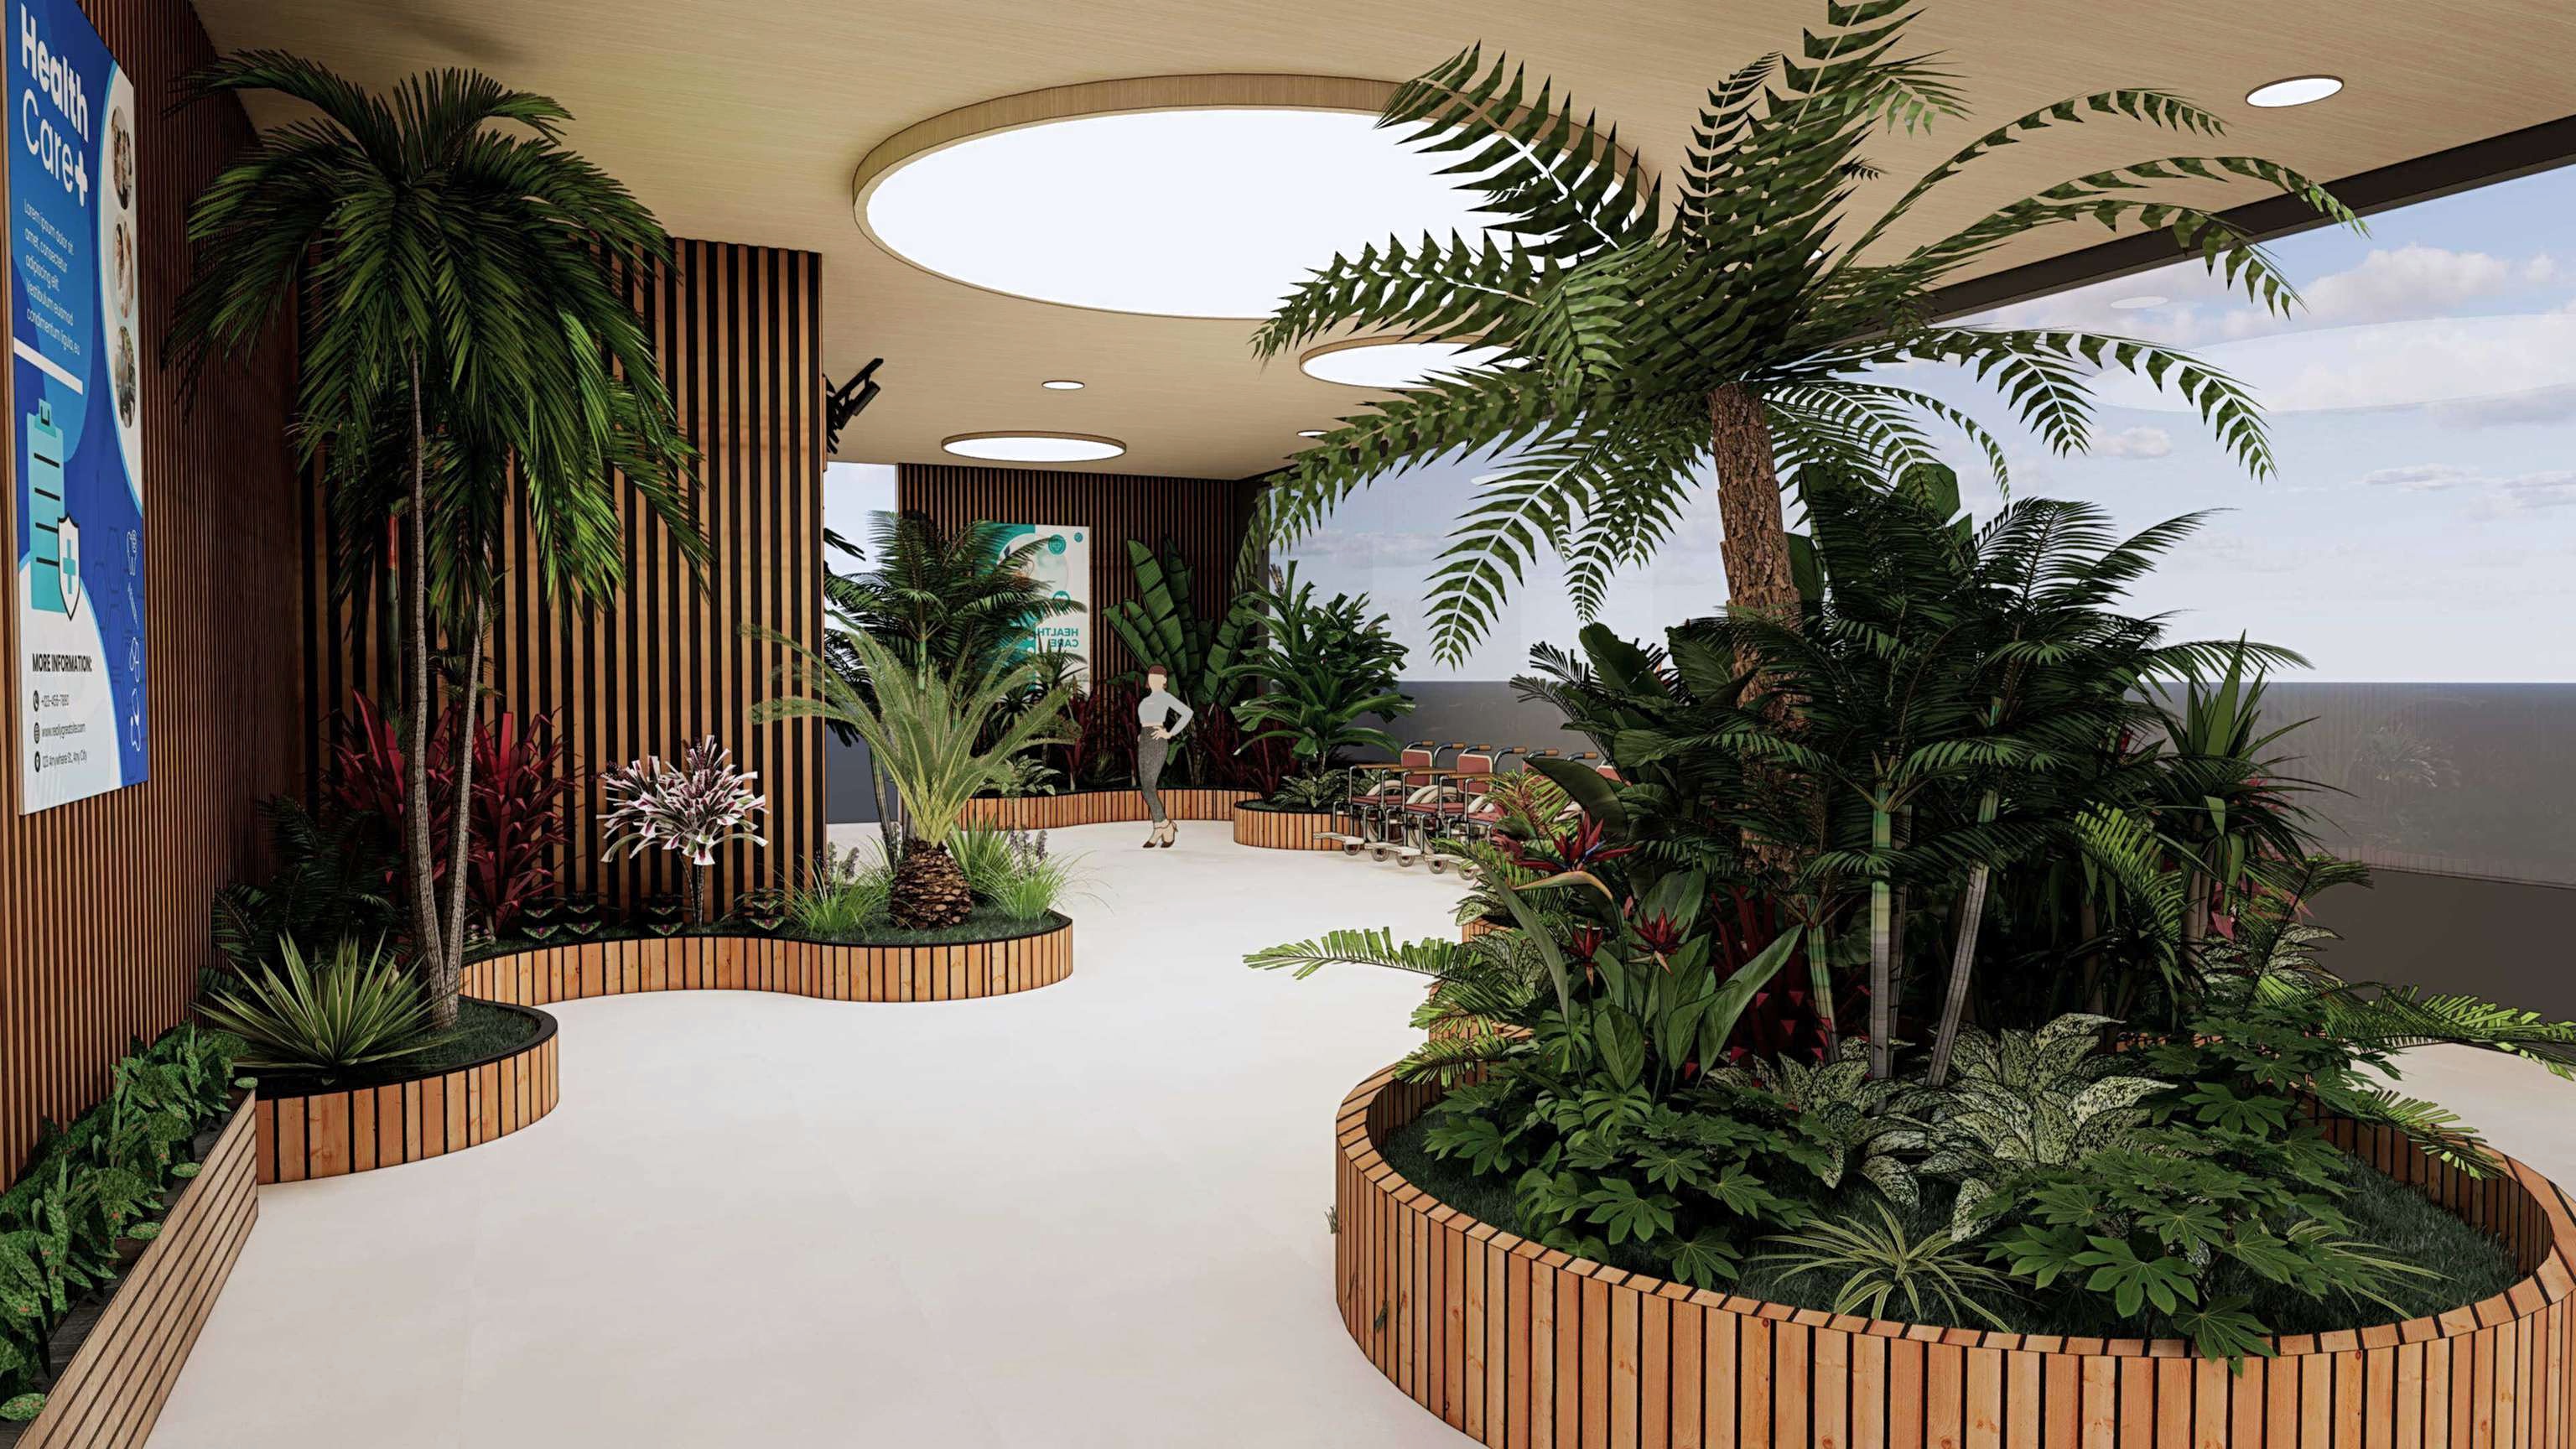
A biophilic redesign proposal for the Level 13 hospital lobby.
Background
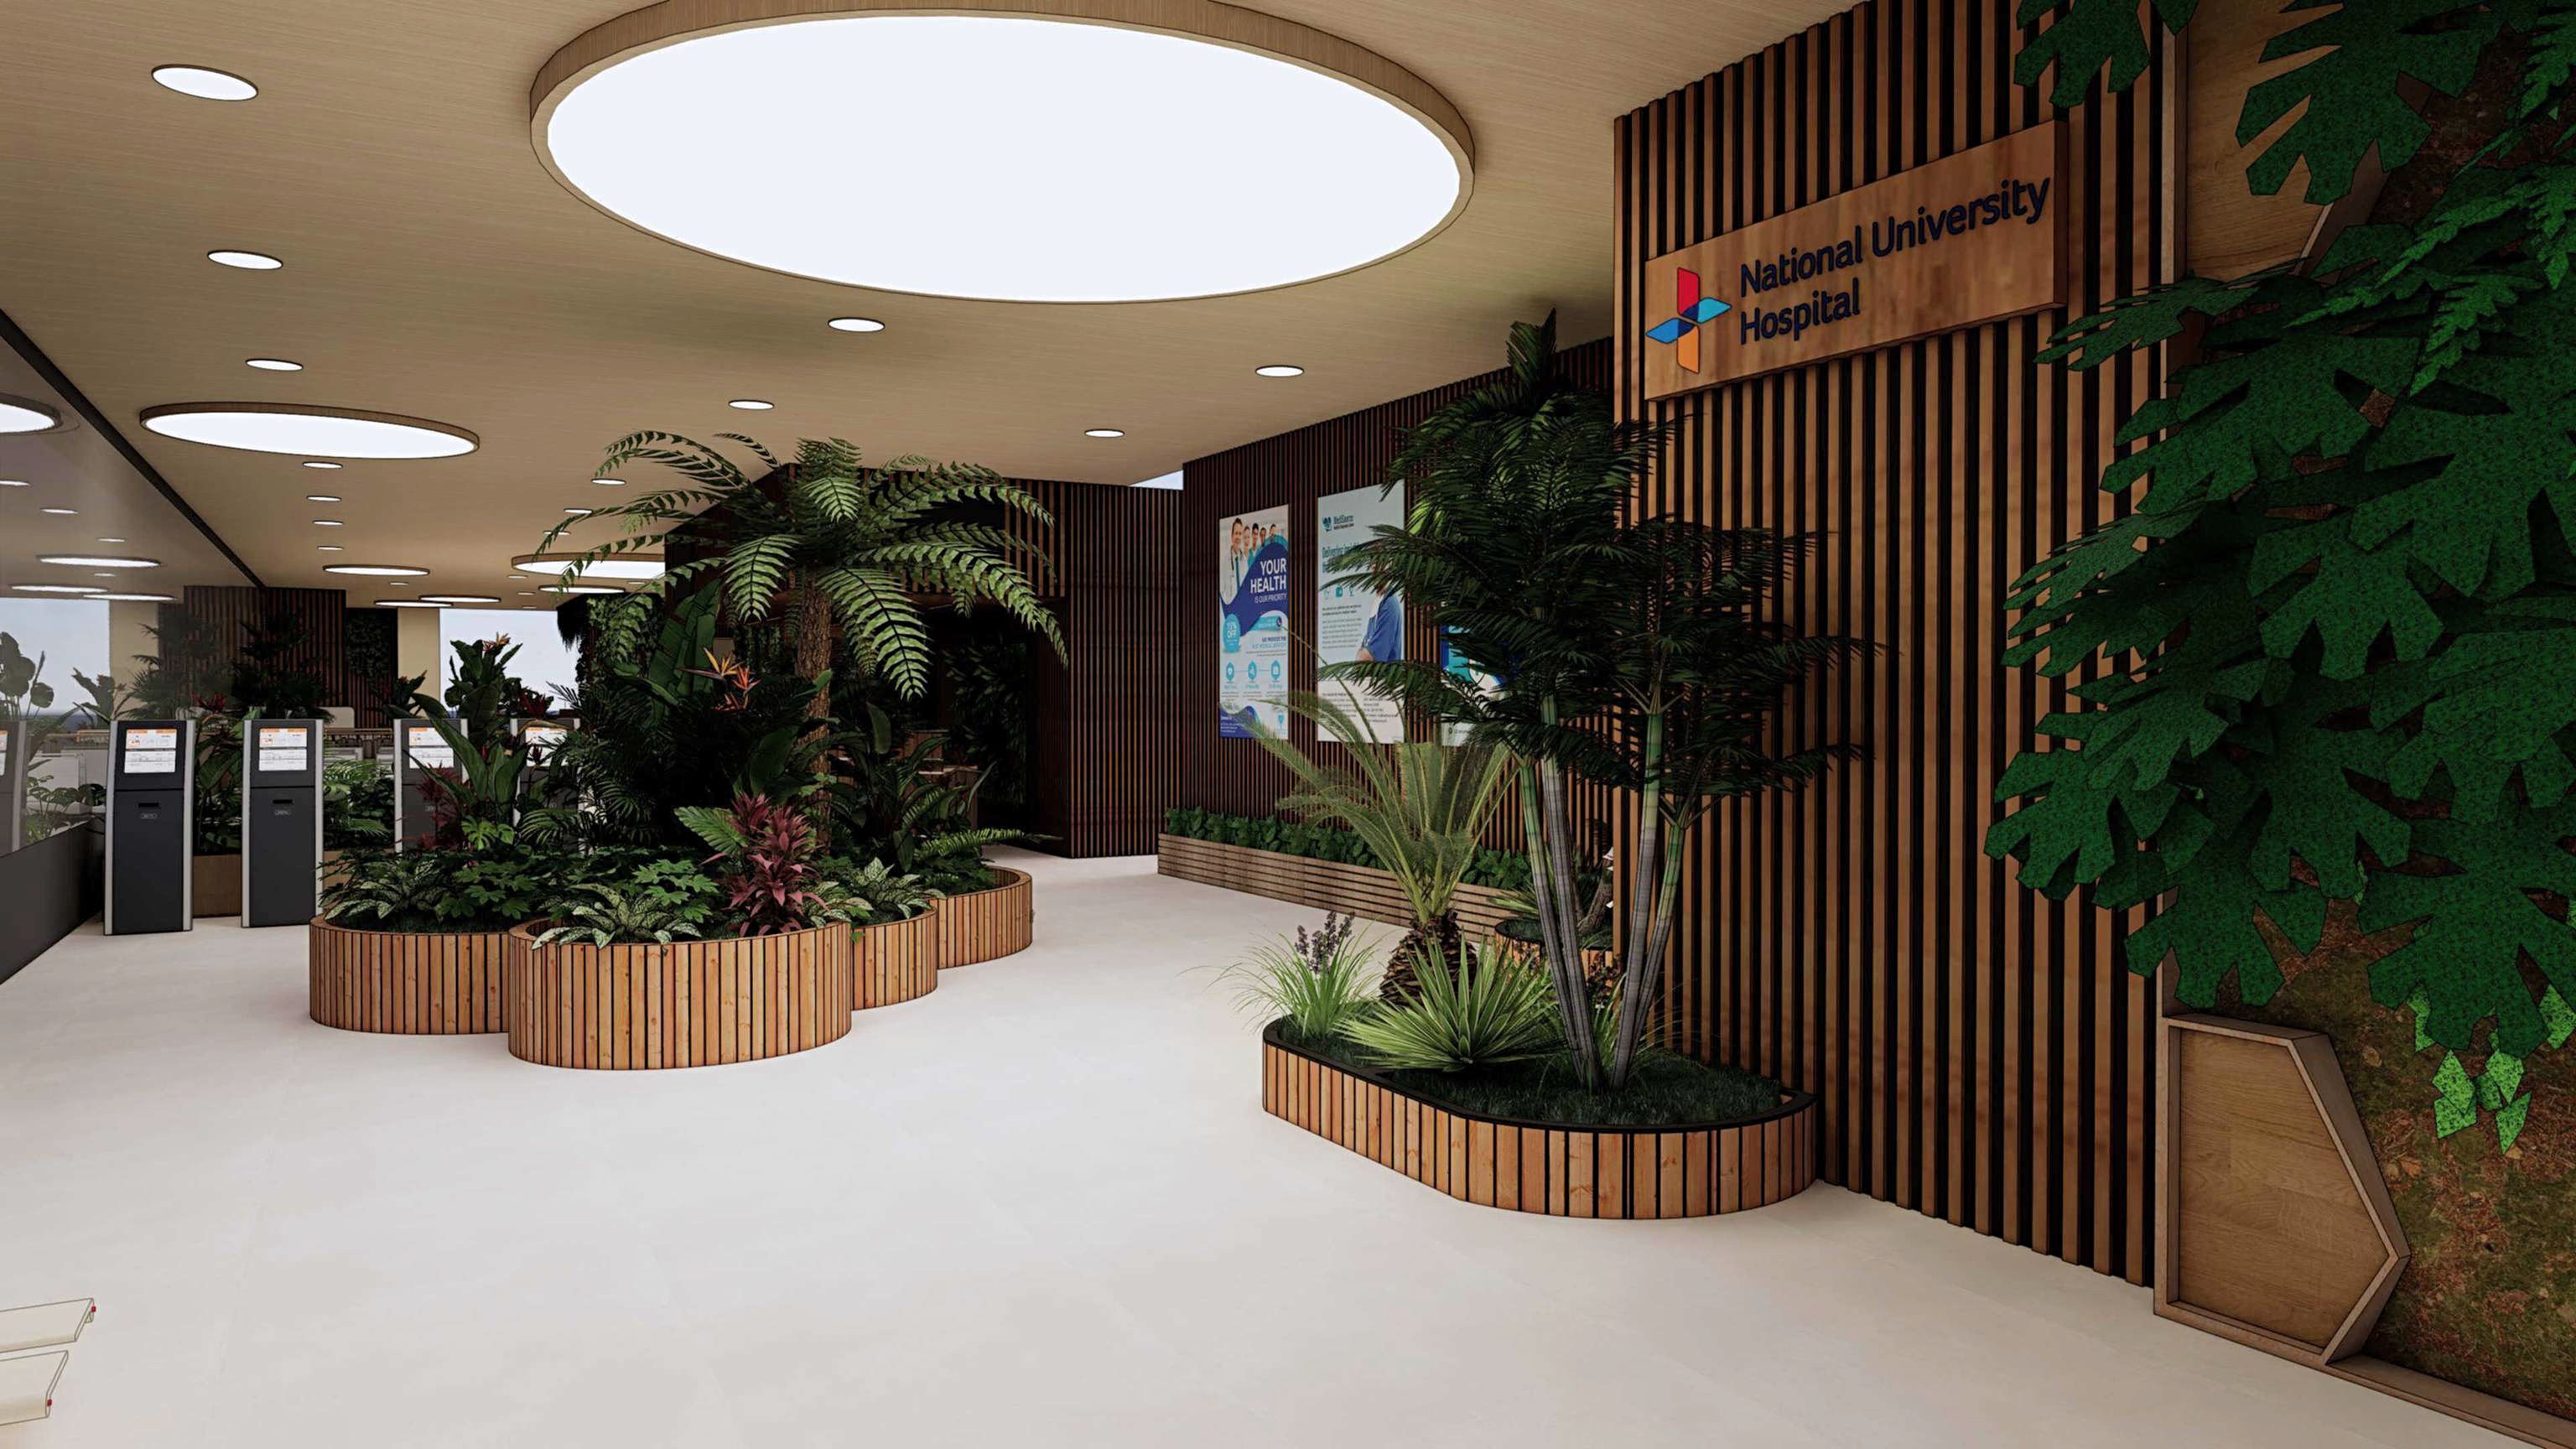
The study examines arrival, seating and circulation at the Level 13 lobby of National University Hospital’s Tower B.
Objectives
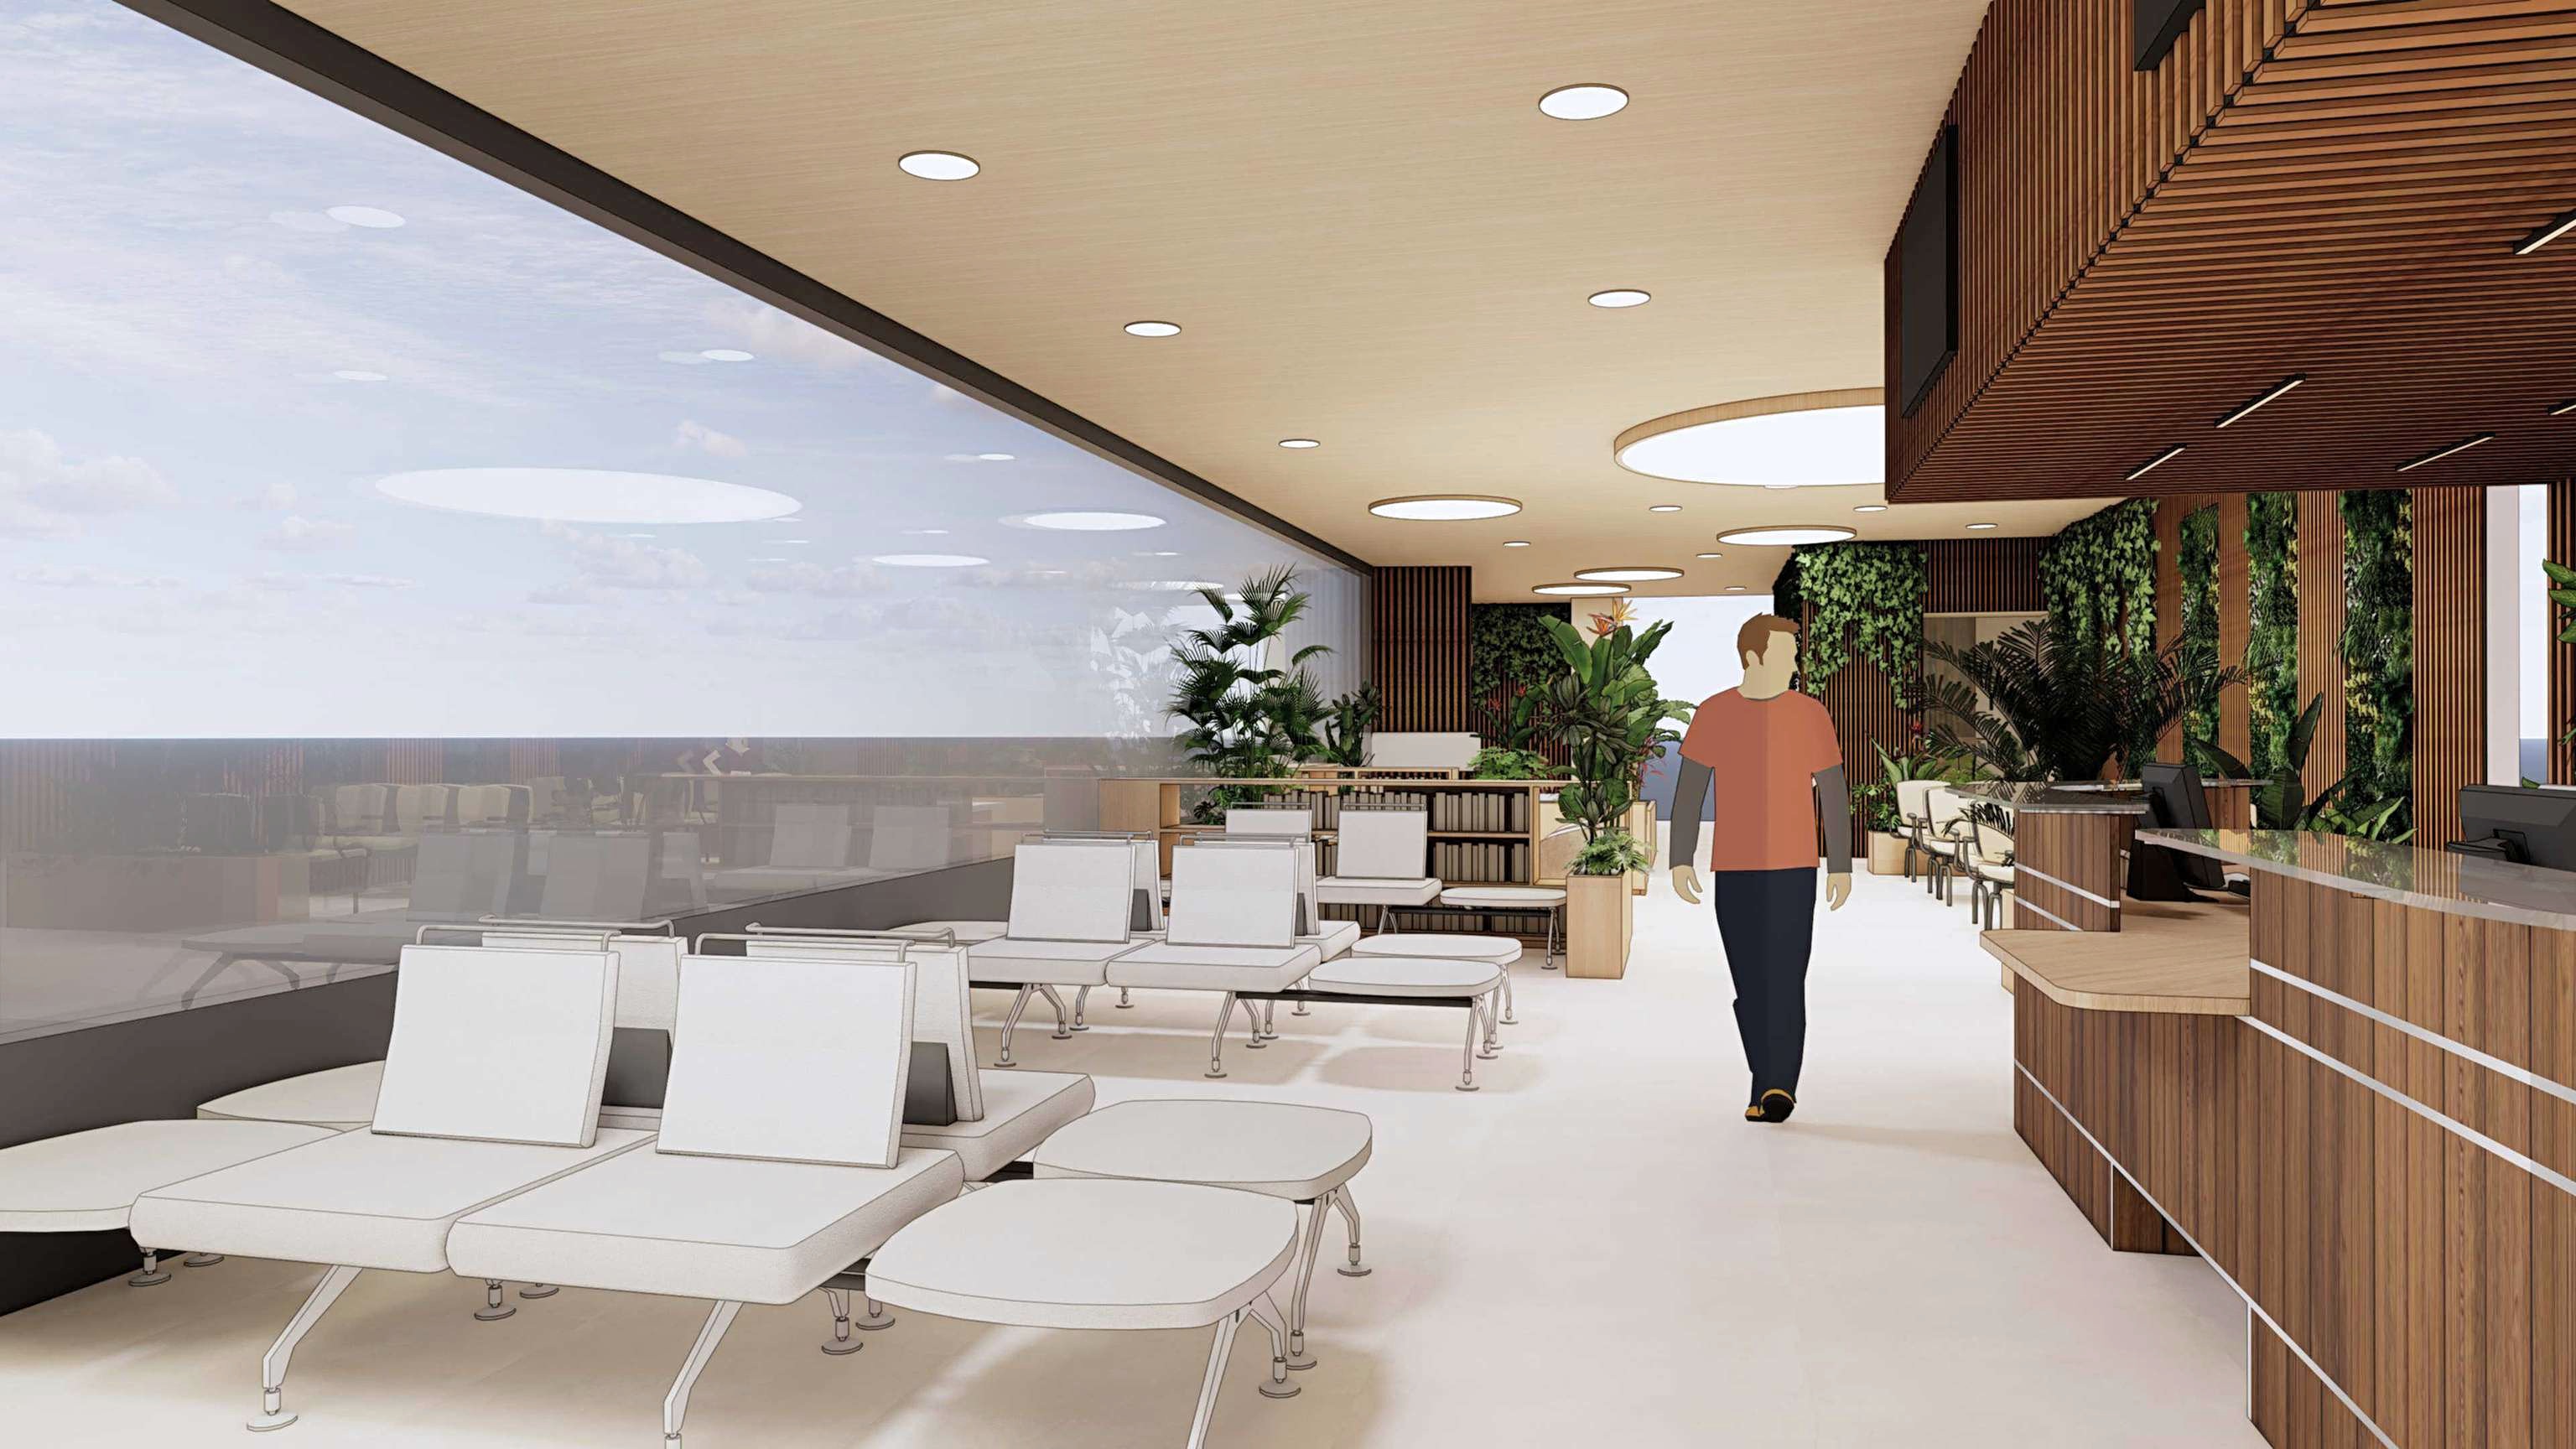
Create a calmer waiting experience and clearer routes for patients, caregivers and visitors.
Design strategy
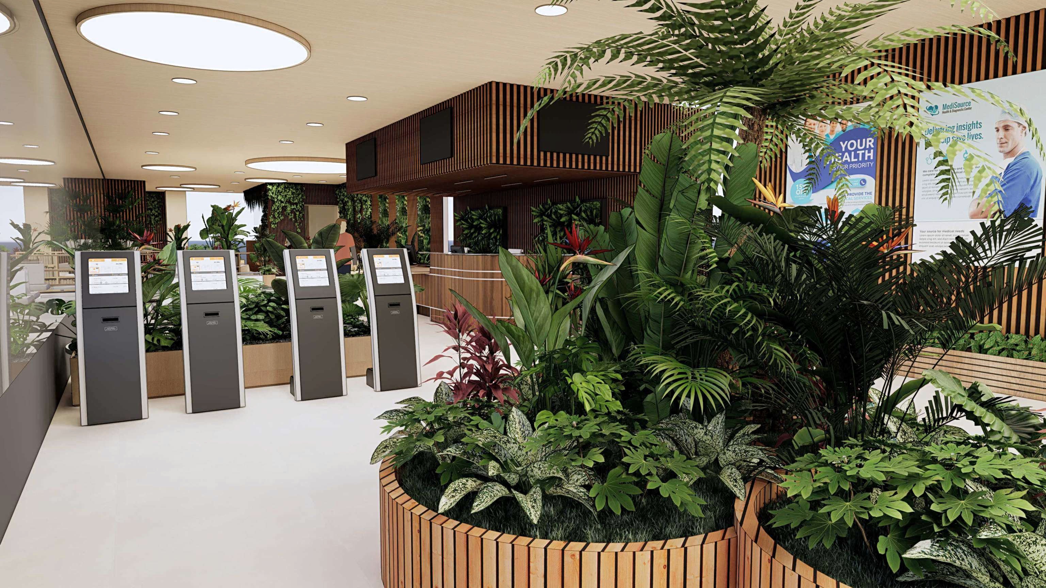
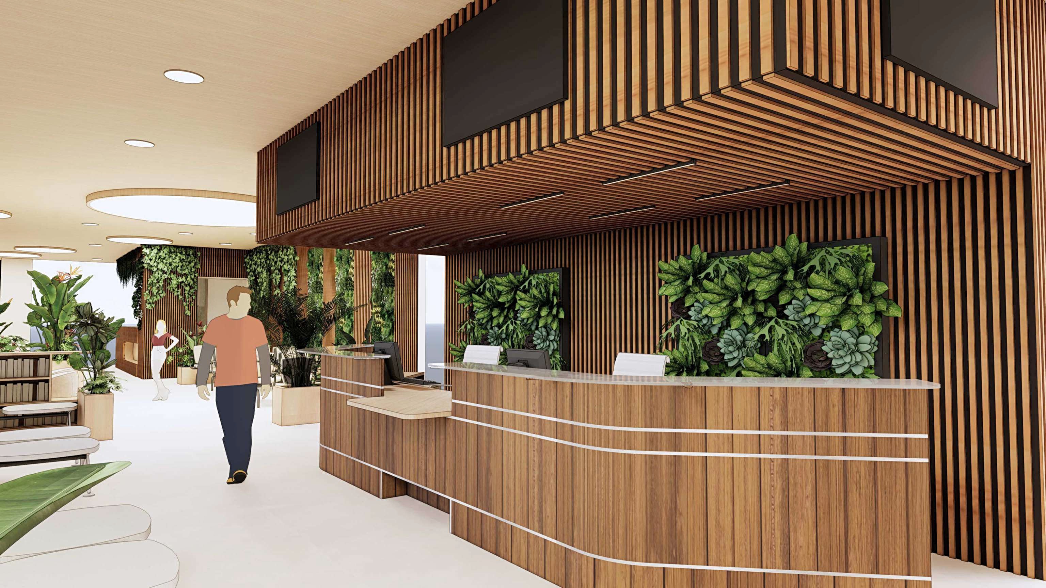
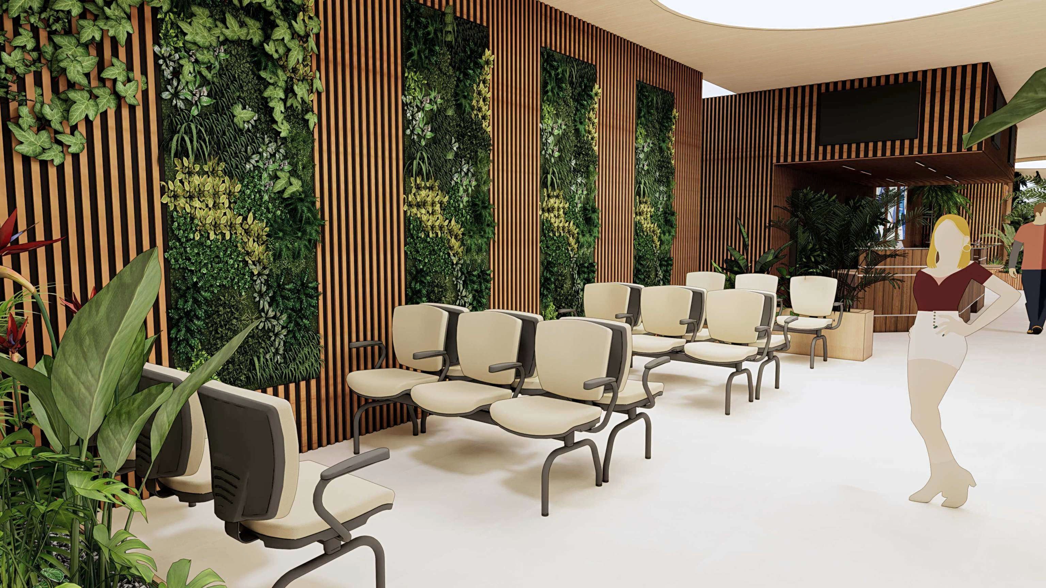
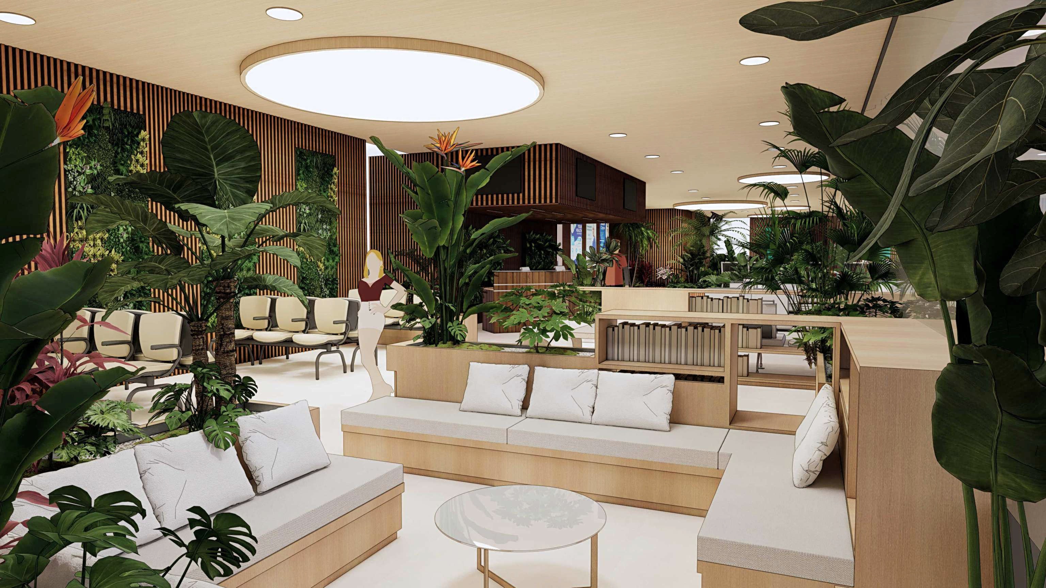
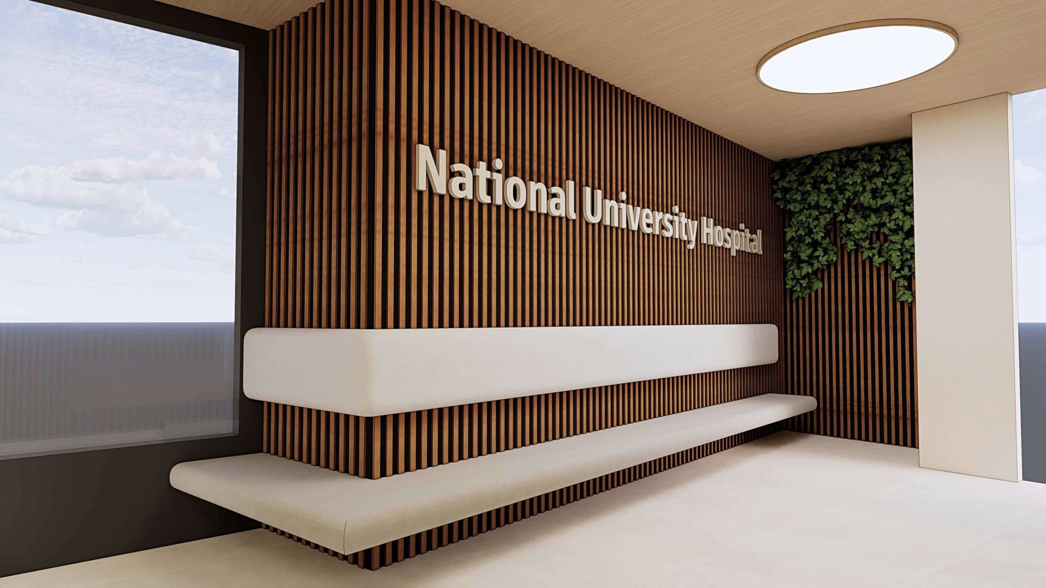
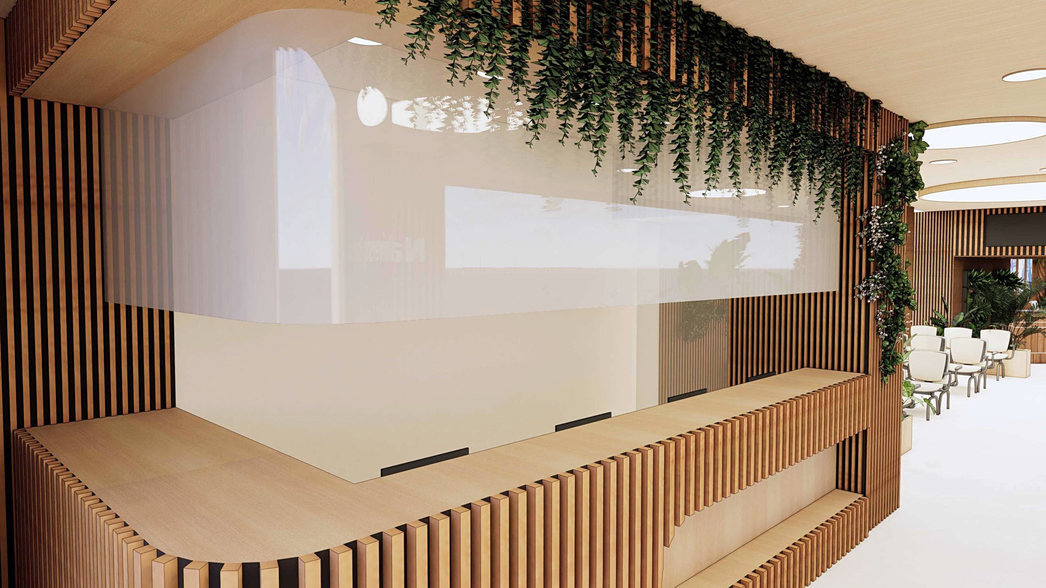
Rounded planting islands, warm timber and a clearer check-in sequence define the main zones.
Process
The existing layout was studied and a new arrangement developed through zoning, plans and visualisations.
Outcome
The proposal shows how reception and waiting can share one space with clearer visual cues and gentler transitions.
Project gallery